01
A ceremony built as a focal point
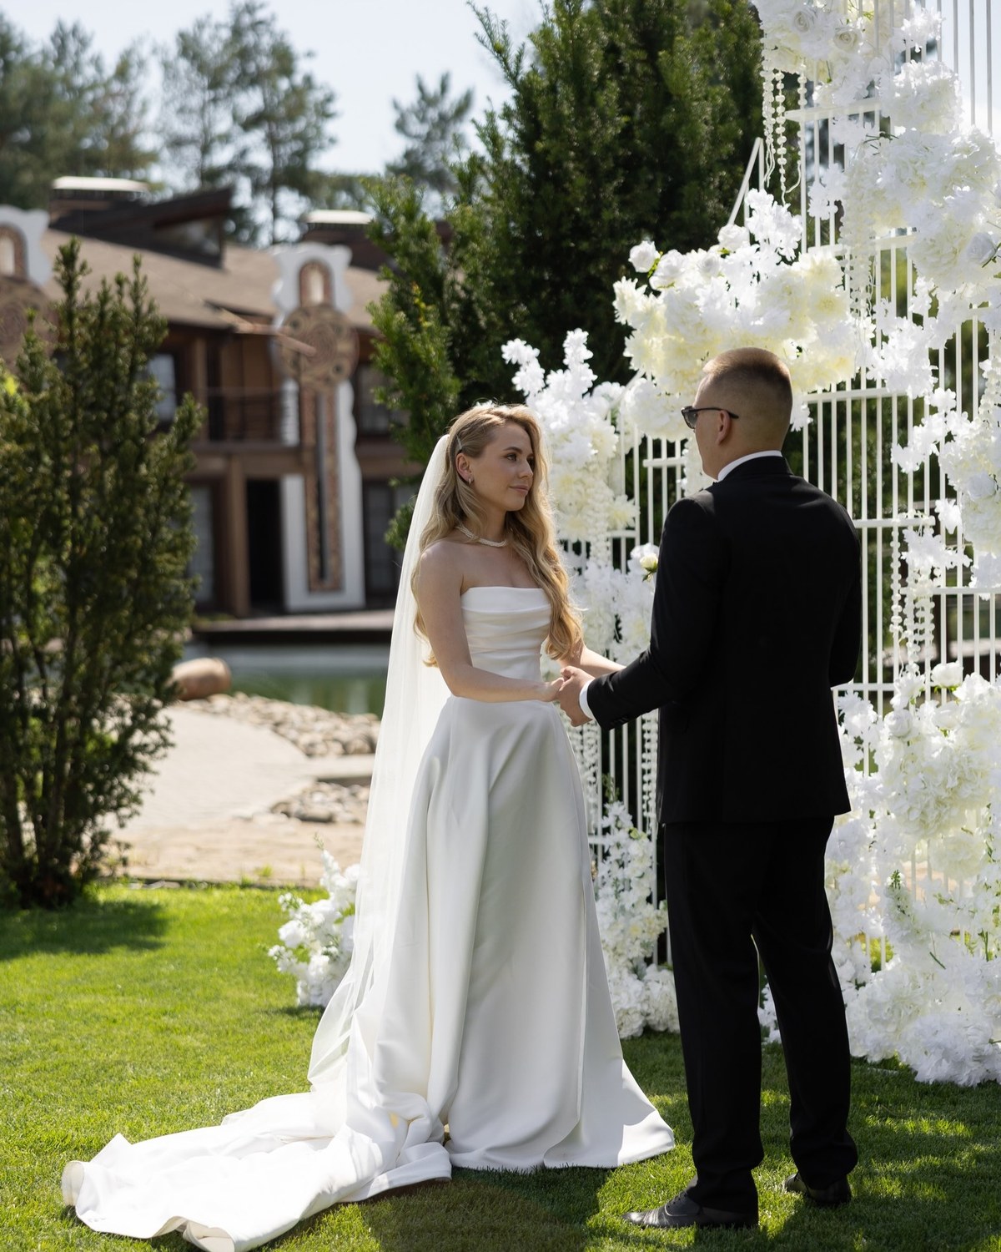
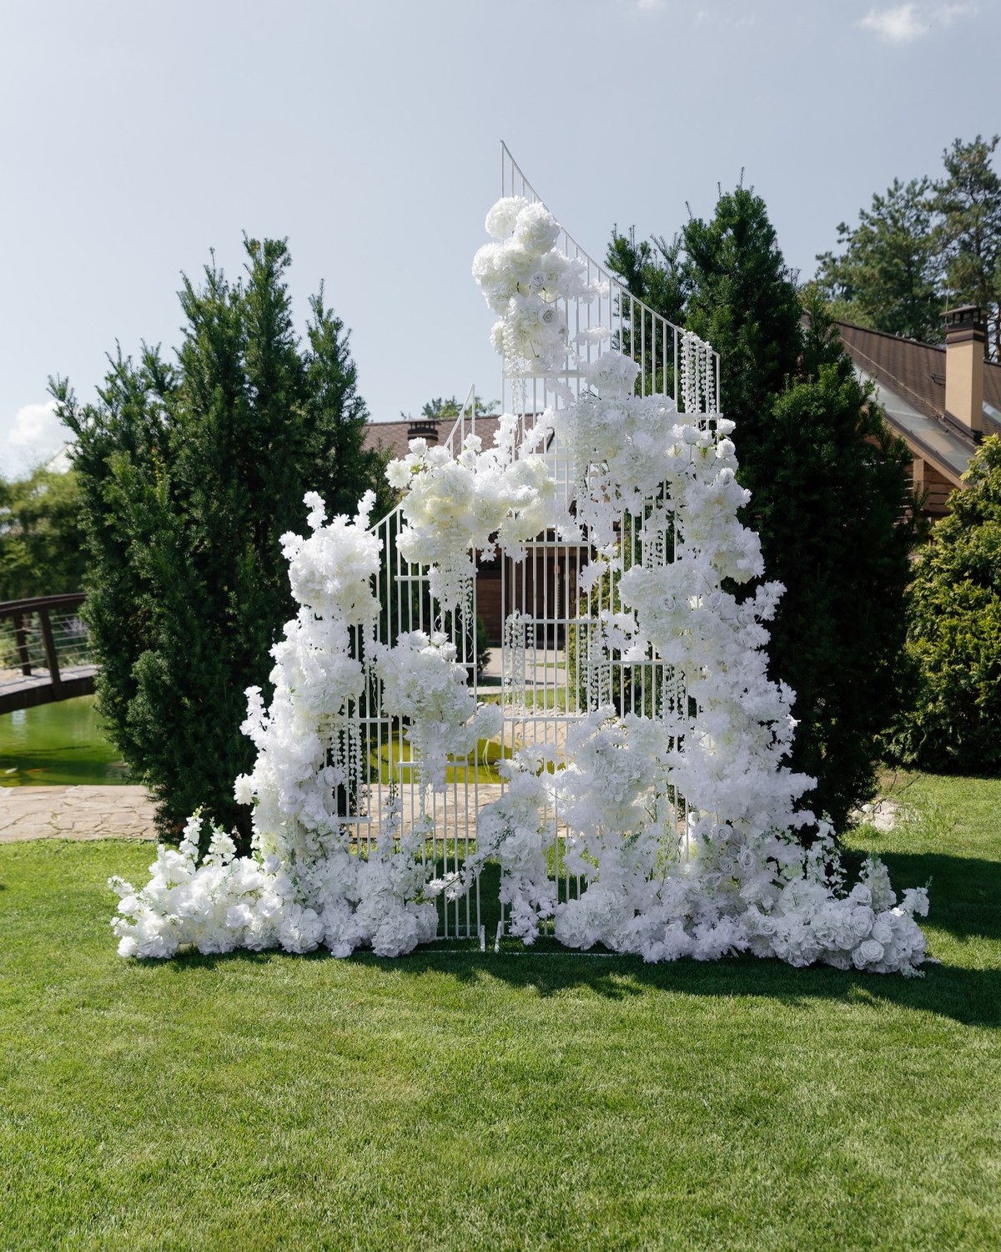
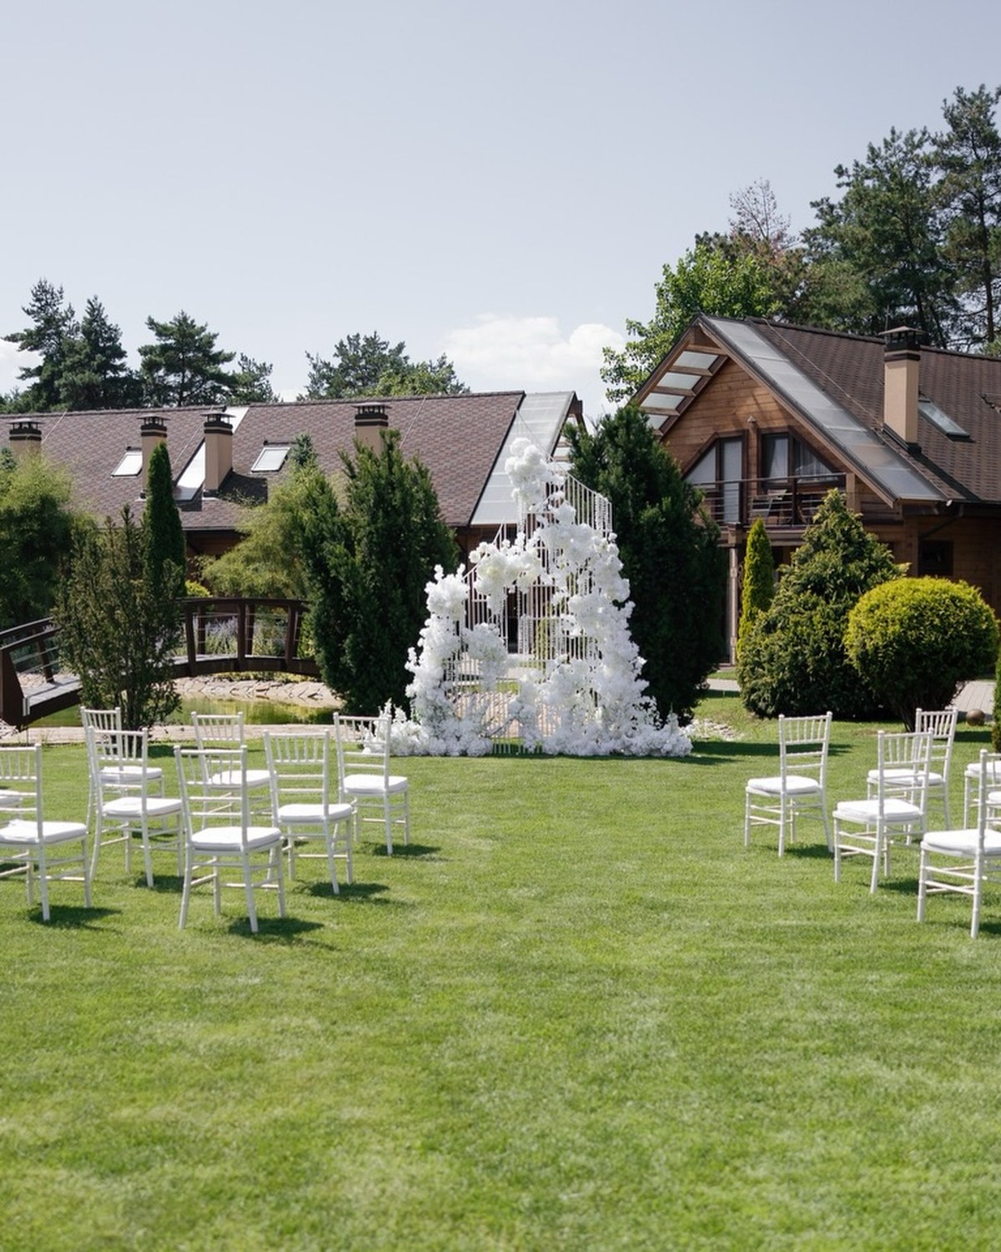
The white structure rises above the lawn and uses asymmetrical floral clusters to create depth without closing the view. The installation remains legible both from the aisle and in close photographs.
Documented project
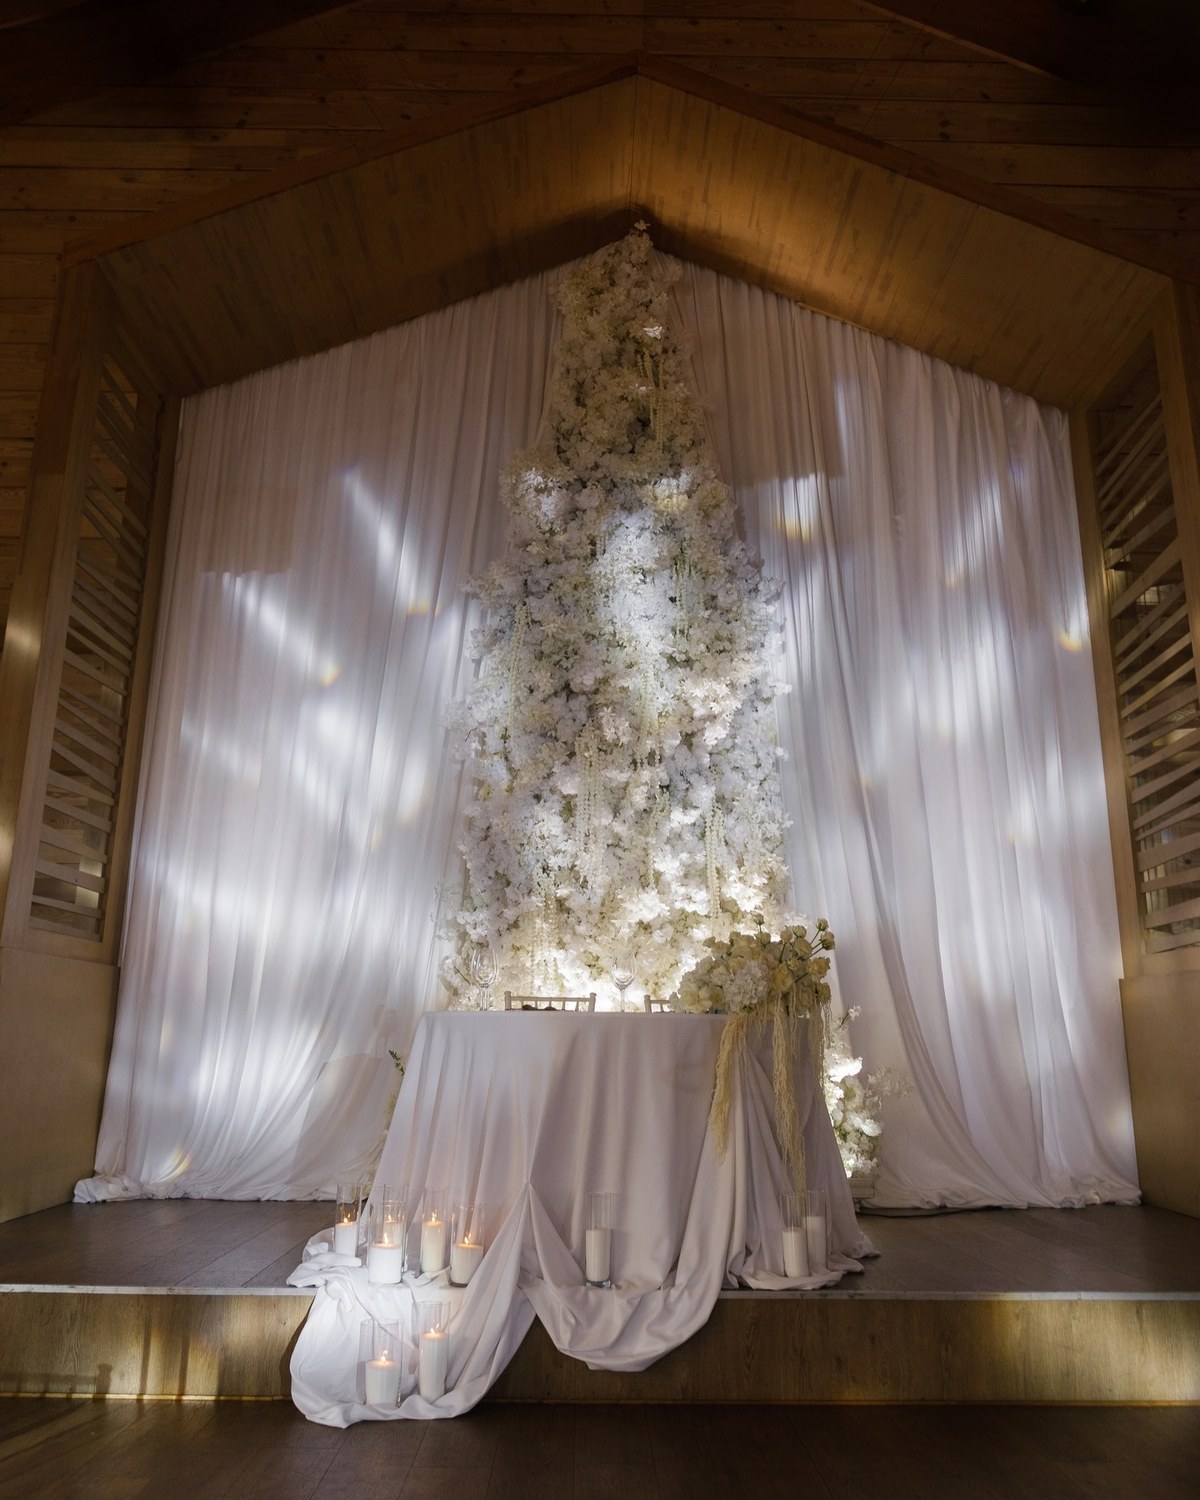
This real wedding series shows one coherent visual language across the outdoor ceremony and indoor reception: vertical floral volume, fine metal lines, white draping and controlled light.
The project
This real wedding series shows one coherent visual language across the outdoor ceremony and indoor reception: vertical floral volume, fine metal lines, white draping and controlled light.
Documented scope
Outdoor ceremony decor and reception floral setting
The available archive documents Mira Decor Studio’s floral scenography and decor. It does not establish that the studio managed the wedding’s full planning, so this case study deliberately stays within that verifiable scope.
Project gallery
What the images show
01
The white structure rises above the lawn and uses asymmetrical floral clusters to create depth without closing the view. The installation remains legible both from the aisle and in close photographs.
02
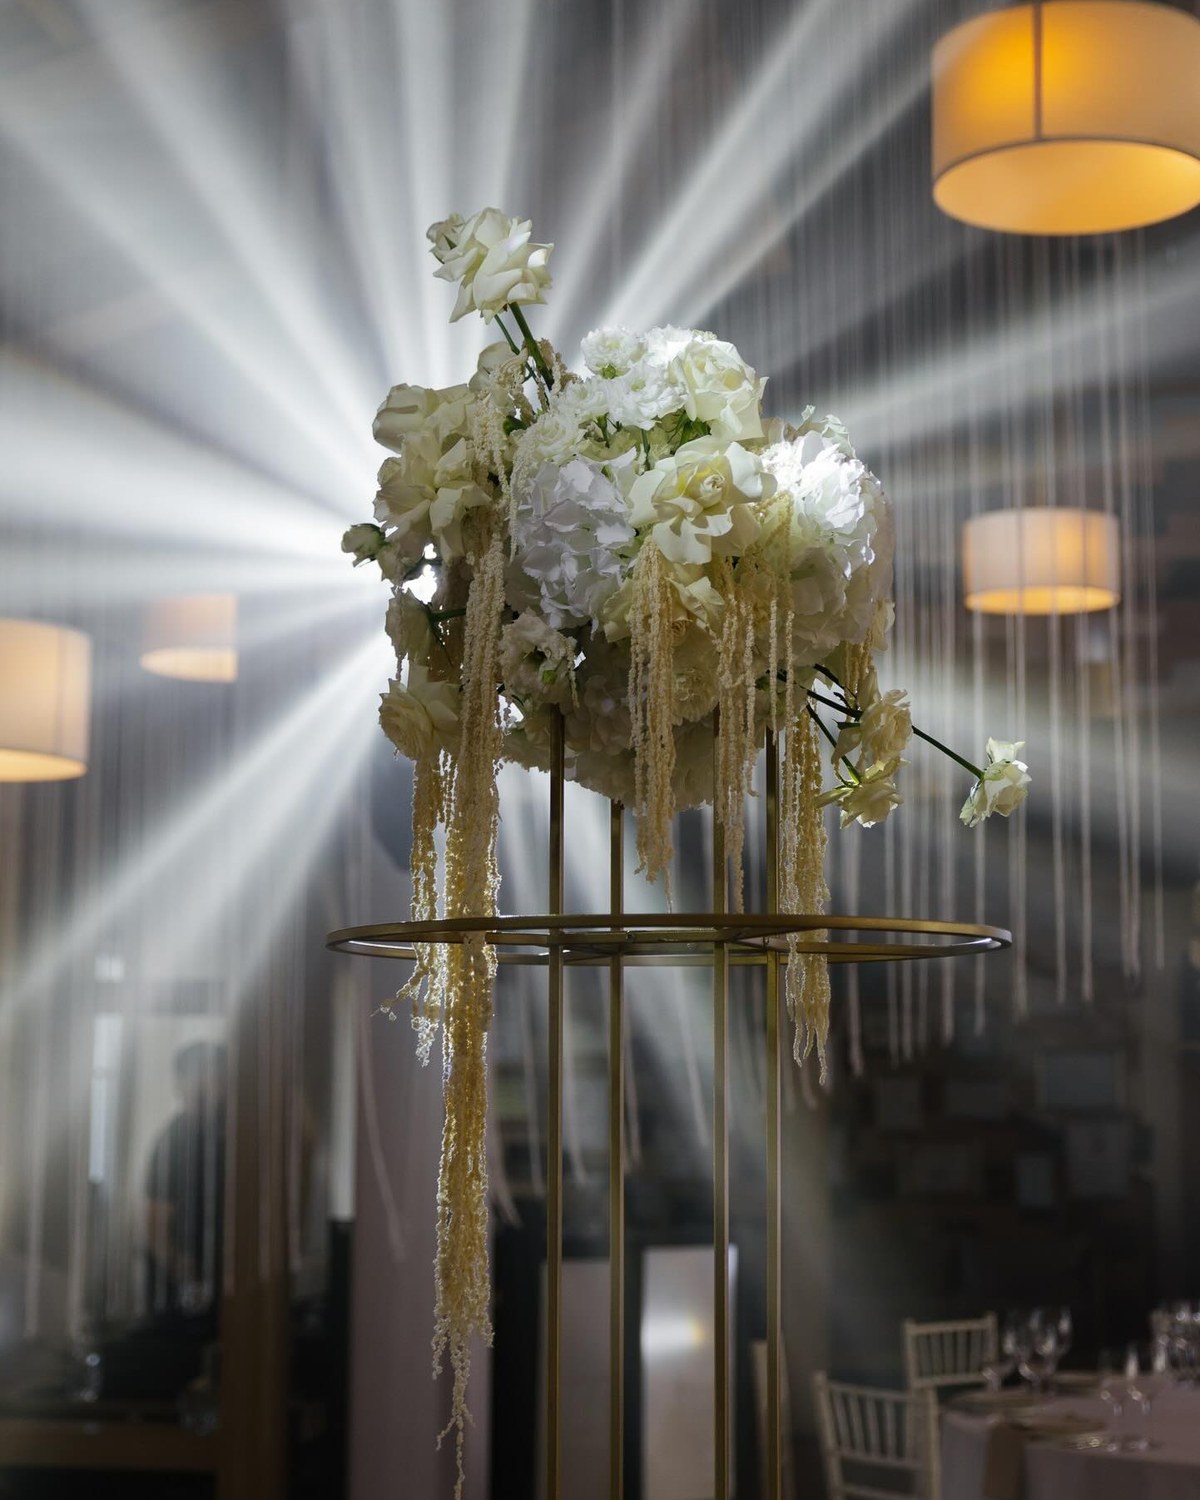
White flowers and fine structural lines continue indoors through the floral backdrop, elevated arrangements and soft draping. The reception feels related to the ceremony without simply repeating it.
03
The design alternates a large ceremony landmark with precise reception details. This variation gives the celebration a strong identity while preserving calmer moments around the couple and tables.
Nice · Côte d’Azur
This project was not photographed in Nice. For a Riviera wedding, the studio would redesign the concept around the actual venue, sea light, season, guest flow and installation constraints rather than duplicate an existing decor.